


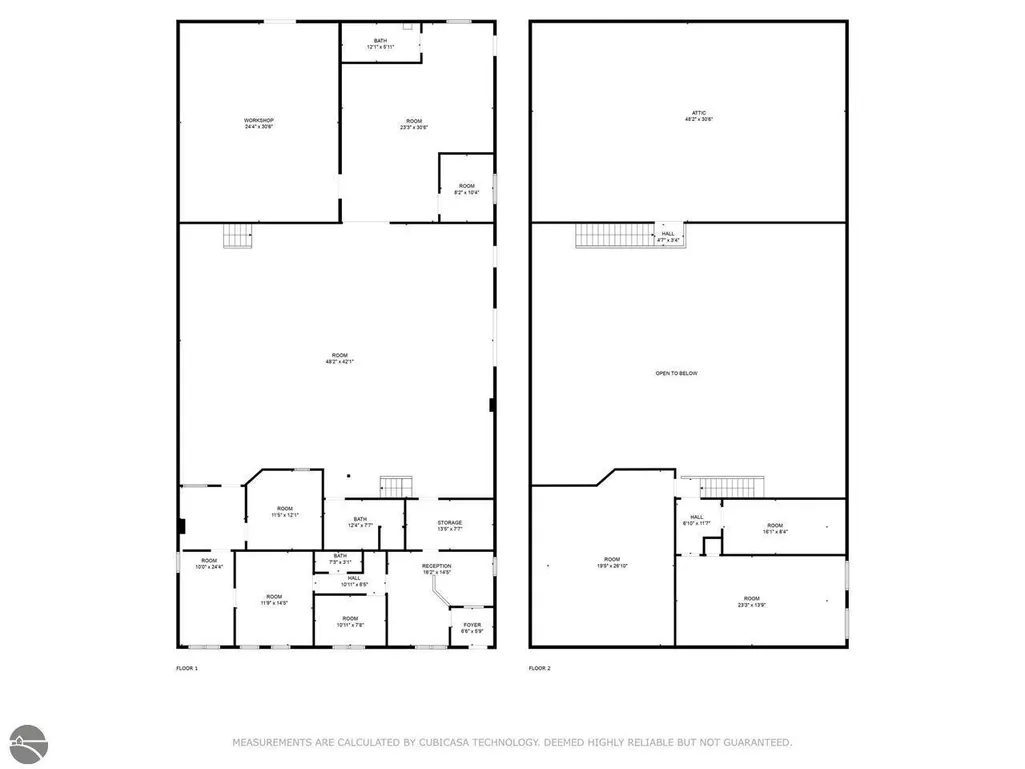
Address
9435 Cherry Bend Road, Traverse City, MI
Price
$ 749,900
Property Attributes
- MLS#1937799
- TypeSingle Family
- Listing Status Active
- CountyLEELANAU
- CityTraverse City
- AreaLeelanau
- NeighborhoodElmwood
- Zip49684
- Style
- Year Built1975
- Price$ 749,900
- Bedrooms3
- Full Bathrooms1
- Half Bathrooms1
- Sqr Footage1400
- Lot Size1 Acres
Data Source:
Northern Great Lakes REALTORS® MLS (NGLRMLS)
Property Description
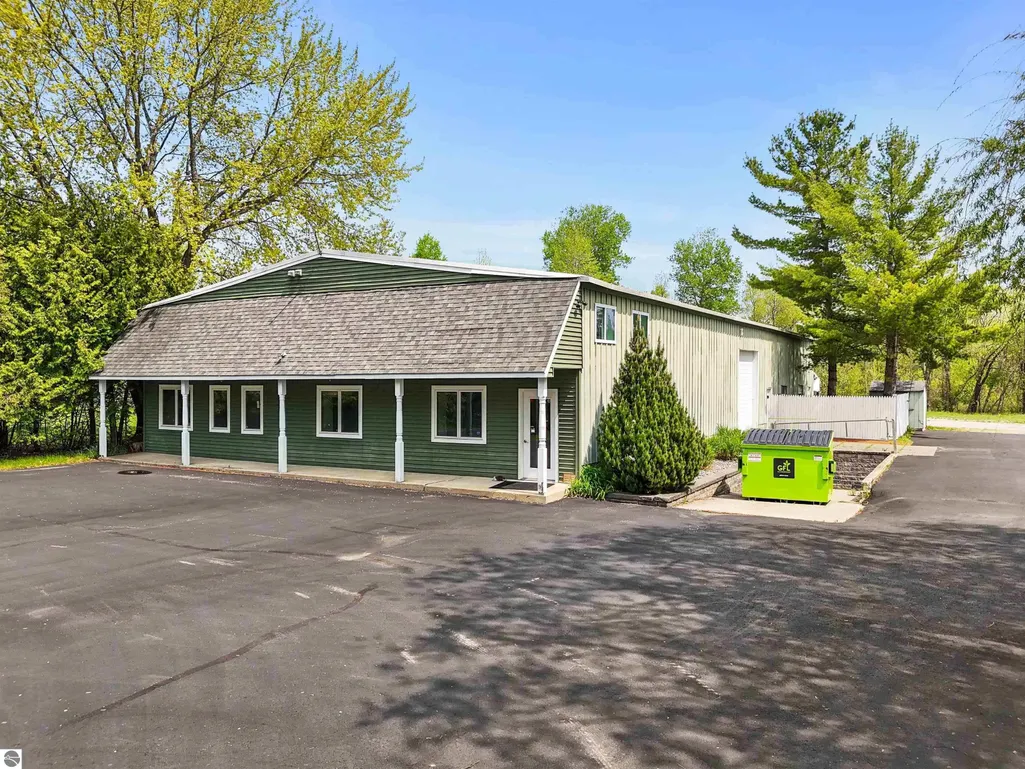
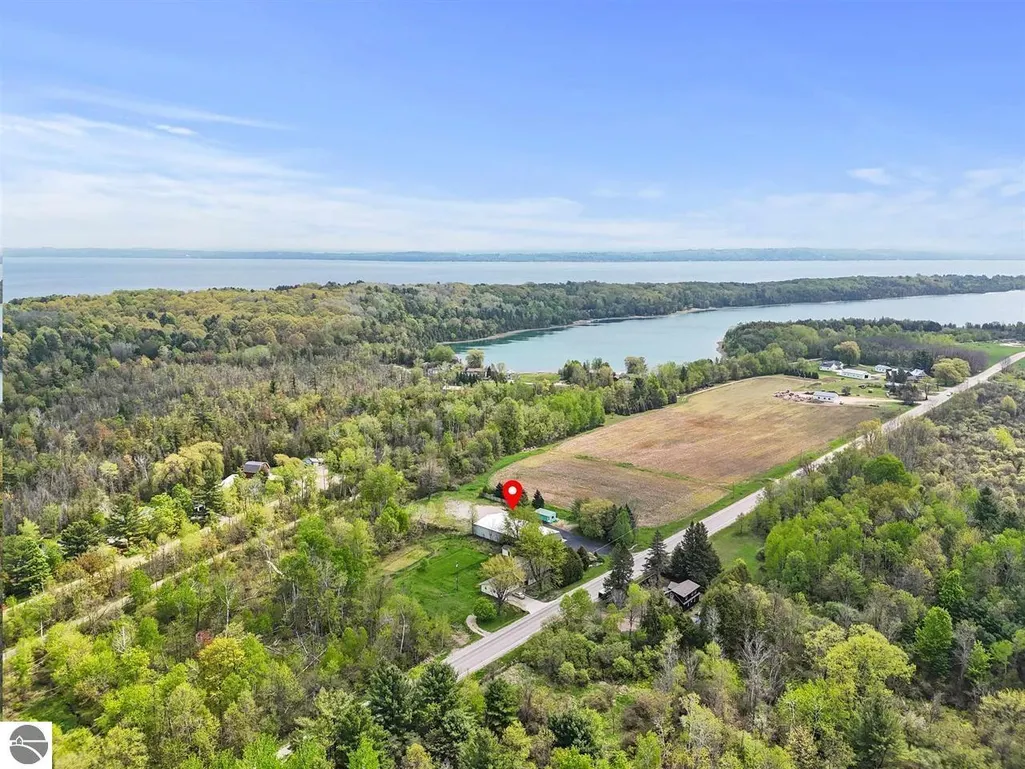
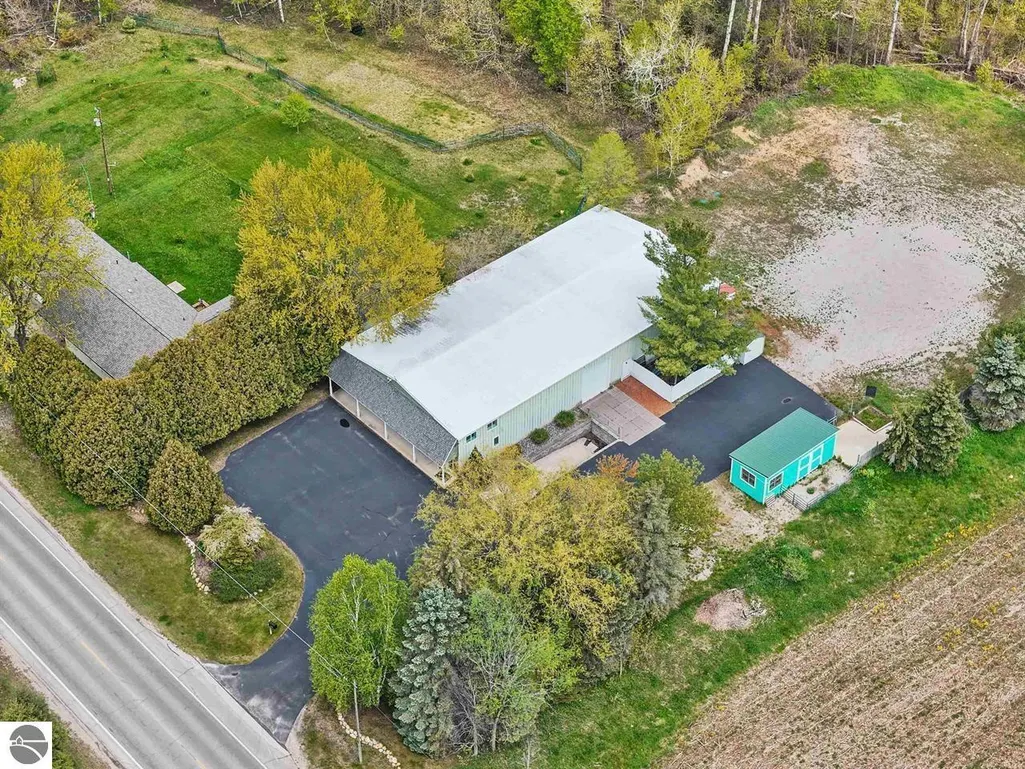
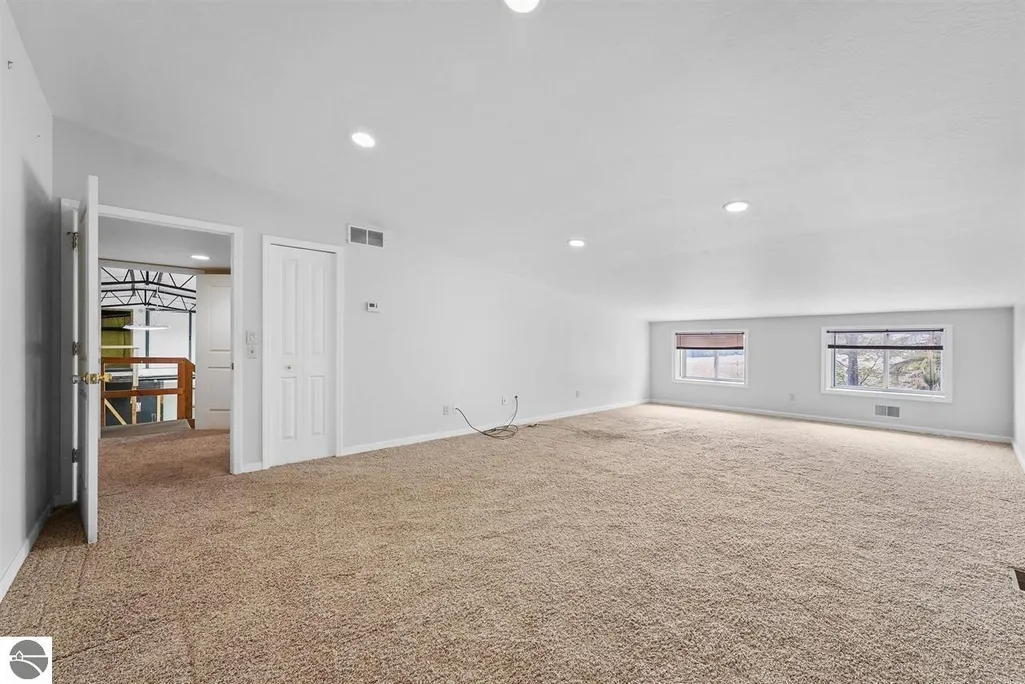
Here's an opportunity to own a very unique barn-dominium-like building in Leelanau County close to Cedar Lake, Lake Leelanau, the Traverse Area Recreation Trail (TART) and Traverse City. It's unconventional, but built to last and could be really cool! The building, on two lots, has been an office for many businesses, but could be converted to a single residential home with a large attached garage / warehouse for a possible home business or a large and easy storage opportunity. The building is built with steel beams and the warehouse has been improved with an epoxy floor and is fully heated. The property has a newer septic system, newly finished driveway, a loading dock, a second small storage or garden building, and a larger lot for a nice backyard setup. There are so many possibilities, in a phenomenal location!
| Price History | |
|---|---|
| 8/21/2025 | Listed $749,900 |
General Features
| Sewer | Private Sewer |
|---|---|
| Heating | Forced Air,Baseboard,Natural Gas |
| Possession | Close Of Escrow |
| Roof | Metal |
| Appliances | Gas Water Heater |
| Garage Spaces | 12 |
| Association Fee Includes | None |
| Construction Materials | Block,Steel Siding,Vinyl Siding,Steel |
| Pets Allowed | false |
| Year Built | 1975 |
| Township | Elmwood |
| Property Subtype | Single Family Residence |
| Waterfront Features | None |
| Community Features | None |
| Accessibility | None |
| Assoc Fee Paid Per | Annually |
| County | Leelanau |
| New Construction | No |
| Property Type | Residential |
| Attached Garage | Yes |
| Subdivision Name | metes and bounds |
| Garage Y/N | Yes |
| Other Structures | Barn(s),Workshop,Second Garage |
| Full Baths | 1 |
| Status | Active |
| Directions | From M-22 and cherry bend,head west on Cherry bend road to the properrty on the right. |
| City | Traverse City |
| High School District | Traverse City Area Public Schools |
| Zoning Description | Residential,Agricultural,Building-Use Restrictions |
| Lot Size Units | Acres |
| Lot Size Square Feet | 43560 |
| Carport Y/N | No |
| Home Warranty Y/N | No |
| Lease Renewal Y/N | No |
| Lease Considered Y/N | No |
| Primary Bedroom Level | Main |
| Living Area Units | Square Feet |
| Standard Status | Active |
| Middle/Junior School District | Traverse City Area Public Schools |
| Elementary School District | Traverse City Area Public Schools |
| Ownership Type | Private Owner |
| Lease Amount Frequency | Annually |
| Legal Description | L388 P698 L468 P659 L483 P298 L502 P558 L534 P930 L675 P799&802&821 L909 P346/06 2020003491 ESMT PRT OF GOVT LOT 1 SEC 20 COM @ N 1/4 COR SD SEC TH ALG N-S 1/4 LN S 0D 00'50 E 314.12 FT TH ALG C/L C |
| AttributionContact | Cell: 231-714-4787 |
| Freehold | VOW,BBO,IDX |
Interior Features
| Interior Amenities | Entrance Foyer,Cable TV,High Speed Internet |
|---|---|
| Flooring | Wood |
| Fireplace Features | None |
| Basement (Y/N) | No |
| Air Conditioning Y/N | No |
| Heating Y/N | Yes |
| Fireplace Y/N | No |
| Above Grade Finished Area | 1400 |
| Half Baths | 1 |
| Laundry Features | None |
| Total Bedrooms | 3 |
| Living Room Level | Main |
| Main Level Bedrooms | 1 |
| Main Level Bathrooms | 2 |
| Below Grade Finished Area Unit Type | Square Feet |
| Above Grade Finished Area Unit Type | Square Feet |
| Total Baths | 2 |
| Primary Bathroom Features | None |
| Living Room Area | 240 |
| Living Room Length | 12 |
| Living Room Width | 20 |
| Primary Bedroom Area | 180 |
| Primary Bedroom Length | 12 |
| Primary Bedroom Width | 15 |
Exterior Features
| Exterior Amenities | Garden |
|---|---|
| Parking Features | Asphalt,Attached,RV Access/Parking |
| Lot Features | Level,Landscaped,Metes and Bounds |
| Water Source | Private |
| Lot Size Area | 1 |
| Foundation Details | Slab |
| Number of Buildings | 4 |
| Spa | No |
| Lot Dimensions | 131 x 345 |
| Lot Size Acres | 1 |
| Other Parking | RV Parking |
| Waterfront Y/N | No |
| Road Responsibility | Public Maintained Road |
| Horse Y/N | No |
Amenities
- Foreclosure
- Views
- Short Sale
- New Construction
- Adult 55+
- Lease To Own
- No HOA Fees
- Furnished
- Primary On Main
- Air Conditioning
- Seller Finance
- Green
- Fixer Upper
- Horse
- Golf
- Fireplace
- Deck
- Garage
- Basement
- Pool
Property vs Single Family Average in 49684
Price
Year Built
Visits
 Northern Great Lakes REALTORS® MLS All information deemed reliable but not guaranteed. All properties are subject to prior sale, change or withdrawal. Neither listing broker(s) or information provider(s) shall be responsible for any typographical errors, misinformation, misprints and shall be held totally harmless. Listing(s) information is provided for consumer's personal, non-commercial use and may not be used for any purpose other than to identify prospective properties consumers may be interested
