











Address
11292 S Cottonwood Drive, Traverse City, MI
Price
$ 239,000
Property Attributes
- MLS#1949895
- TypeSingle Family
- Listing Status Active U/C Taking Backups
- CountyLEELANAU
- CityTraverse City
- AreaLeelanau
- NeighborhoodElmwood
- Zip49684
- Style
- Year Built1975
- Price$ 239,000
- Bedrooms2
- Full Bathrooms1
- Half Bathrooms1
- Sqr Footage1250
Data Source:
Northern Great Lakes REALTORS® MLS (NGLRMLS)
Property Description
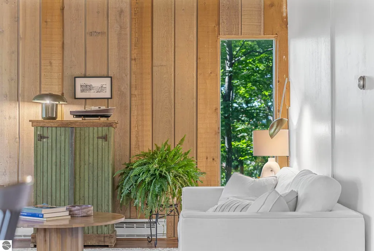
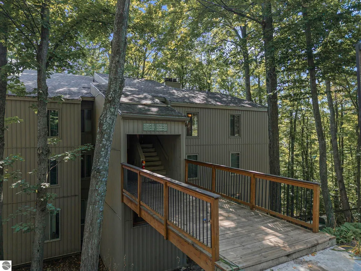
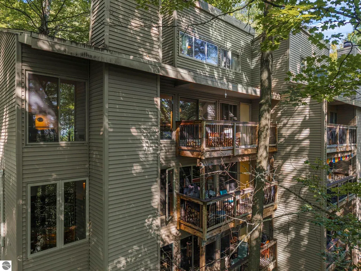
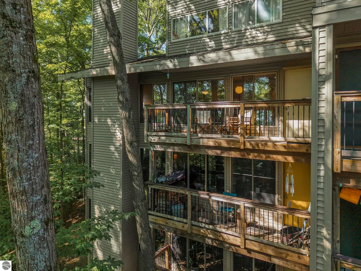
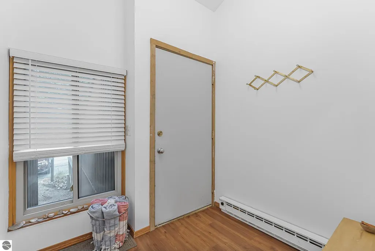
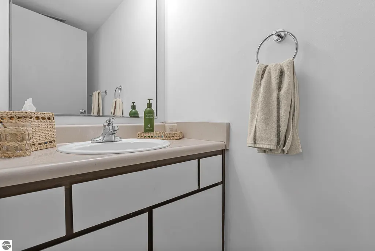
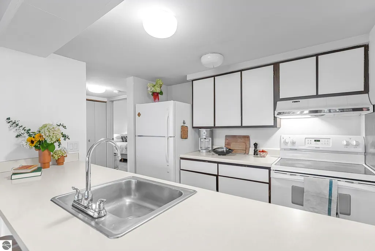
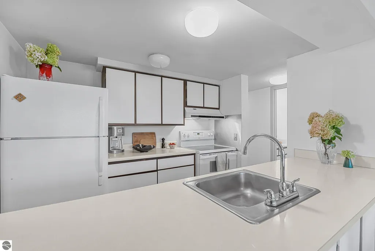
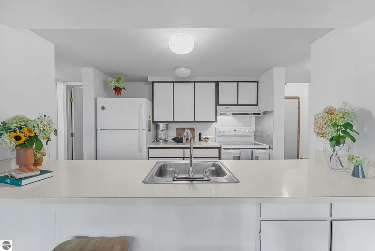
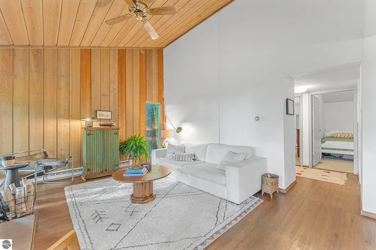
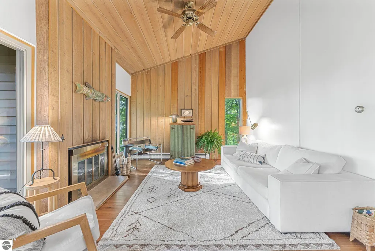
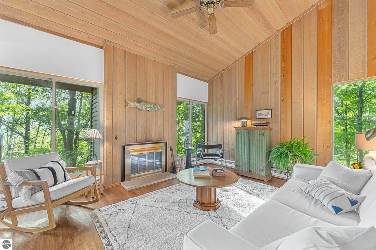
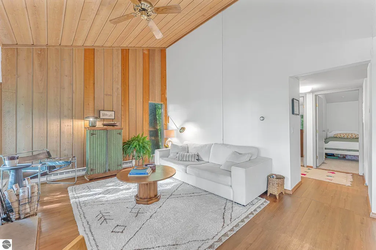
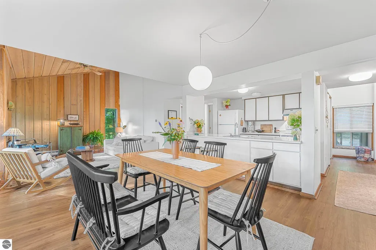
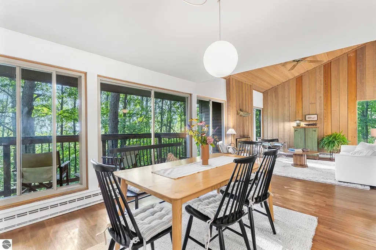
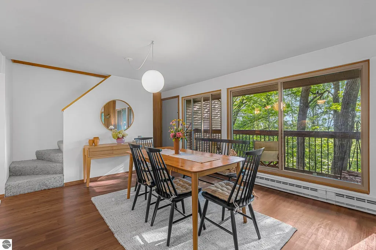
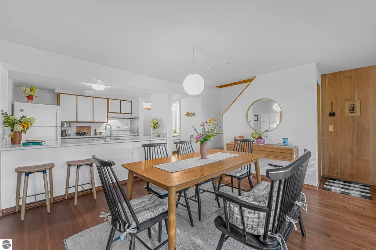
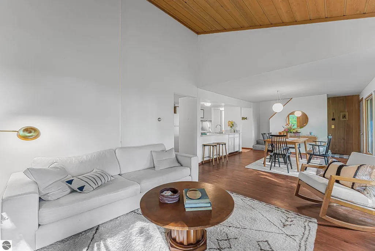
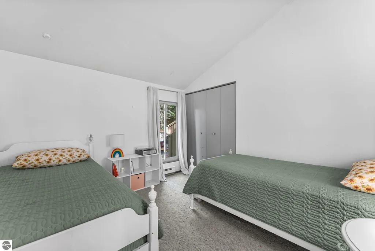
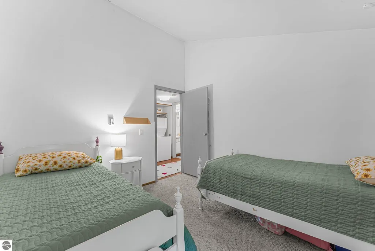
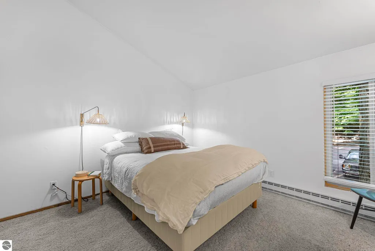
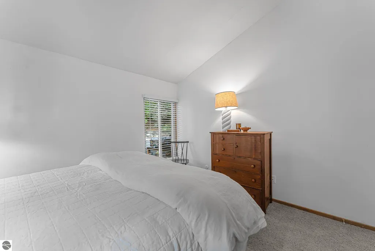
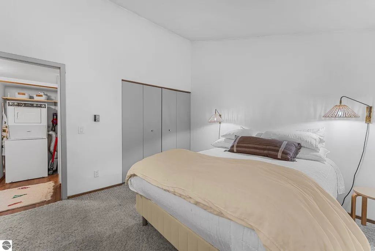
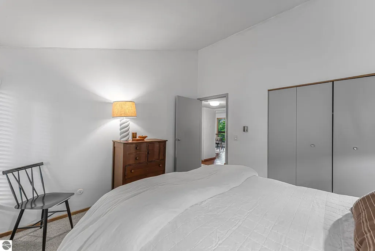
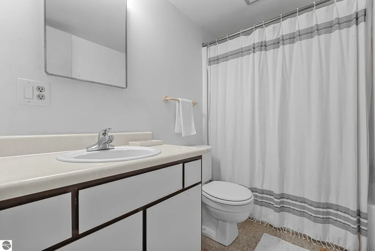
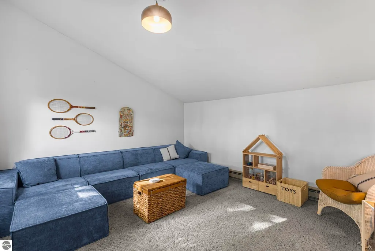
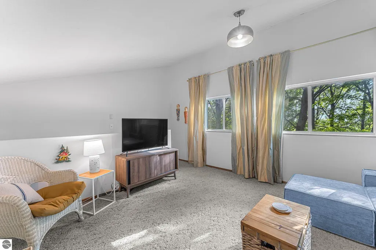
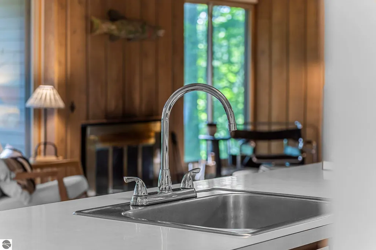
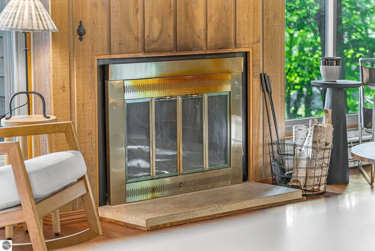
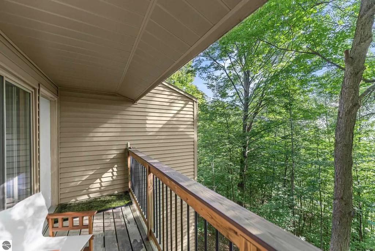
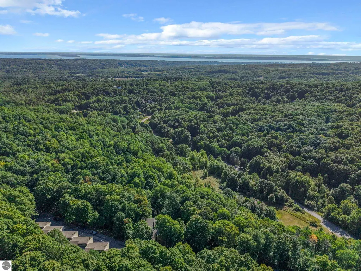
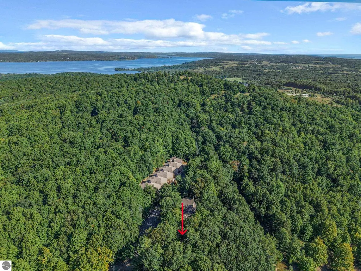
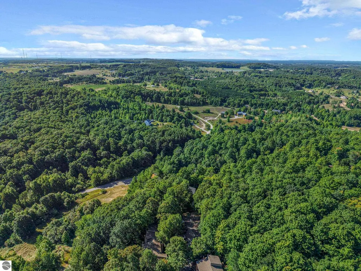
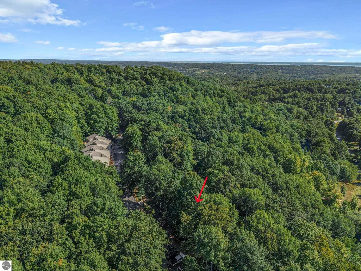
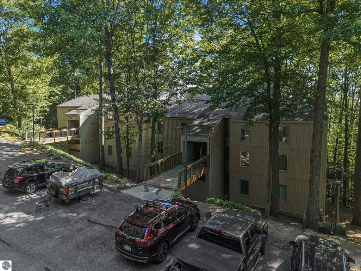
Perched just 7 miles from downtown Traverse City, this turnkey retreat blends intentional design with effortless, low-maintenance living. Expansive windows frame sweeping winter ridge views, shifting into a serene treehouse canopy each summer. Optional Beach Club membership is open for new owners to join. The 1,250 sq ft layout features 2 bedrooms, 1.5 baths, and an airy 200 sq ft loft, plus 100 sq ft of basement storage. Recent updates include a brand-new dishwasher, newer windows, and a 4-year-old roof with heat tracer tape, all wrapped in fresh exterior siding and decking. Enjoy great access to the TART Trail and Sleeping Bear Dunes, plus the option to join the Beach Club for elevated waterfront days. Monthly HOA ($266) covers water, trash, snow removal, and exterior maintenance.
| Price History | |
|---|---|
| 8/27/2026 | Listed $239,000 |
General Features
| Sewer | Private Sewer |
|---|---|
| Heating | Baseboard,Fireplace(s) |
| Cooling | Electric |
| Possession | Close Of Escrow |
| Roof | Asphalt |
| Appliances | Oven/Range,Dishwasher,Washer,Dryer |
| HOA Fee | 3192 |
| Association Fee Includes | Water,Sewer,Trash,Snow Removal |
| Patio/Porch Features | Deck |
| Construction Materials | Frame,Vinyl Siding |
| Pets Allowed | false |
| Year Built | 1975 |
| Stories Count | 1 |
| Township | Elmwood |
| Levels | One and One Half |
| Property Subtype | Single Family Residence |
| Waterfront Features | None |
| Community Features | None |
| Accessibility | None |
| Assoc Fee Paid Per | Annually |
| County | Leelanau |
| New Construction | No |
| Property Type | Residential |
| Attached Garage | No |
| Subdivision Name | Cottonwood Condos |
| Garage Y/N | No |
| Other Structures | None |
| Full Baths | 1 |
| Status | Active U/C Taking Backups |
| Directions | Going North on Cherry Bend Rd approx 5 miles until you hit intersection at Bugai. Go over Bugai and take second LEFT. Go 1 mile down and take RIGHT. Go 1.3 miles until you take a right up Cottonwood |
| City | Traverse City |
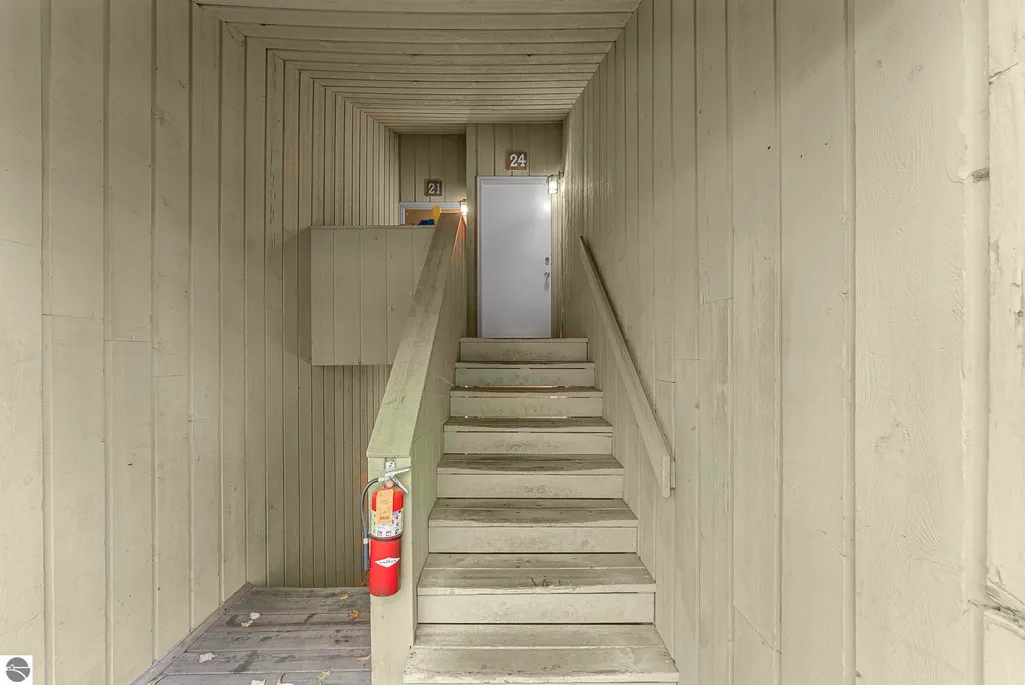
| Entry Location | Stairway (Outdoor),Third Floor Lvl or Higher |
| High School District | Traverse City Area Public Schools |
| Zoning Description | Residential |
| Lot Size Units | Acres |
| Carport Y/N | No |
| Home Warranty Y/N | No |
| Lease Renewal Y/N | No |
| Lease Considered Y/N | No |
| Living Area Units | Square Feet |
| Standard Status | Active |
| Middle/Junior School District | Traverse City Area Public Schools |
| Elementary School District | Traverse City Area Public Schools |
| Tax Assessed Value | 108600 |
| Ownership Type | Private Owner |
| Lease Amount Frequency | Annually |
| Legal Description | UNIT 24 BLD B COTTONWOOD CONDO SEC 24 T28N R12W 0.008 A M/L MD L168 P6-31/AMEND L648 P77 |
| Freehold | VOW,BBO,IDX |
Interior Features
| Interior Amenities | Loft,Mud Room,Vaulted Ceiling(s),Cable TV,WiFi |
|---|---|
| Fireplace Features | Wood Burning |
| Basement (Y/N) | No |
| Air Conditioning Y/N | No |
| Heating Y/N | Yes |
| Fireplace Y/N | Yes |
| Above Grade Finished Area | 1250 |
| Half Baths | 1 |
| Laundry Features | Main Level |
| Total Bedrooms | 2 |
| Entry Level | 1 |
| Main Level Bathrooms | 2 |
| Below Grade Finished Area Unit Type | Square Feet |
| Above Grade Finished Area Unit Type | Square Feet |
| Total Baths | 2 |
| Primary Bathroom Features | None |
| Kitchen Area | 48 |
| Kitchen Length | 12 |
| Kitchen Width | 4 |
| Living Room Area | 312 |
| Living Room Length | 24 |
| Living Room Width | 13 |
| Primary Bedroom Area | 143 |
| Primary Bedroom Length | 11 |
| Primary Bedroom Width | 13 |
Exterior Features
| Parking Features | Asphalt,None |
|---|---|
| Lot Features | Wooded,Landscaped |
| Water Source | Private |
| Foundation Details | Slab |
| Number of Buildings | 1 |
| Spa | No |
| Road Surface Type | Asphalt |
| Waterfront Y/N | No |
| Other Equipment | Dish TV |
| Horse Y/N | No |
Amenities
- Foreclosure
- Views
- Short Sale
- New Construction
- Adult 55+
- Lease To Own
- No HOA Fees
- Furnished
- Primary On Main
- Air Conditioning
- Seller Finance
- Green
- Fixer Upper
- Horse
- Golf
- Fireplace
- Deck
- Garage
- Basement
- Pool
Property vs Single Family Average in 49684
Price
Year Built
Visits
 Northern Great Lakes REALTORS® MLS All information deemed reliable but not guaranteed. All properties are subject to prior sale, change or withdrawal. Neither listing broker(s) or information provider(s) shall be responsible for any typographical errors, misinformation, misprints and shall be held totally harmless. Listing(s) information is provided for consumer's personal, non-commercial use and may not be used for any purpose other than to identify prospective properties consumers may be interested
